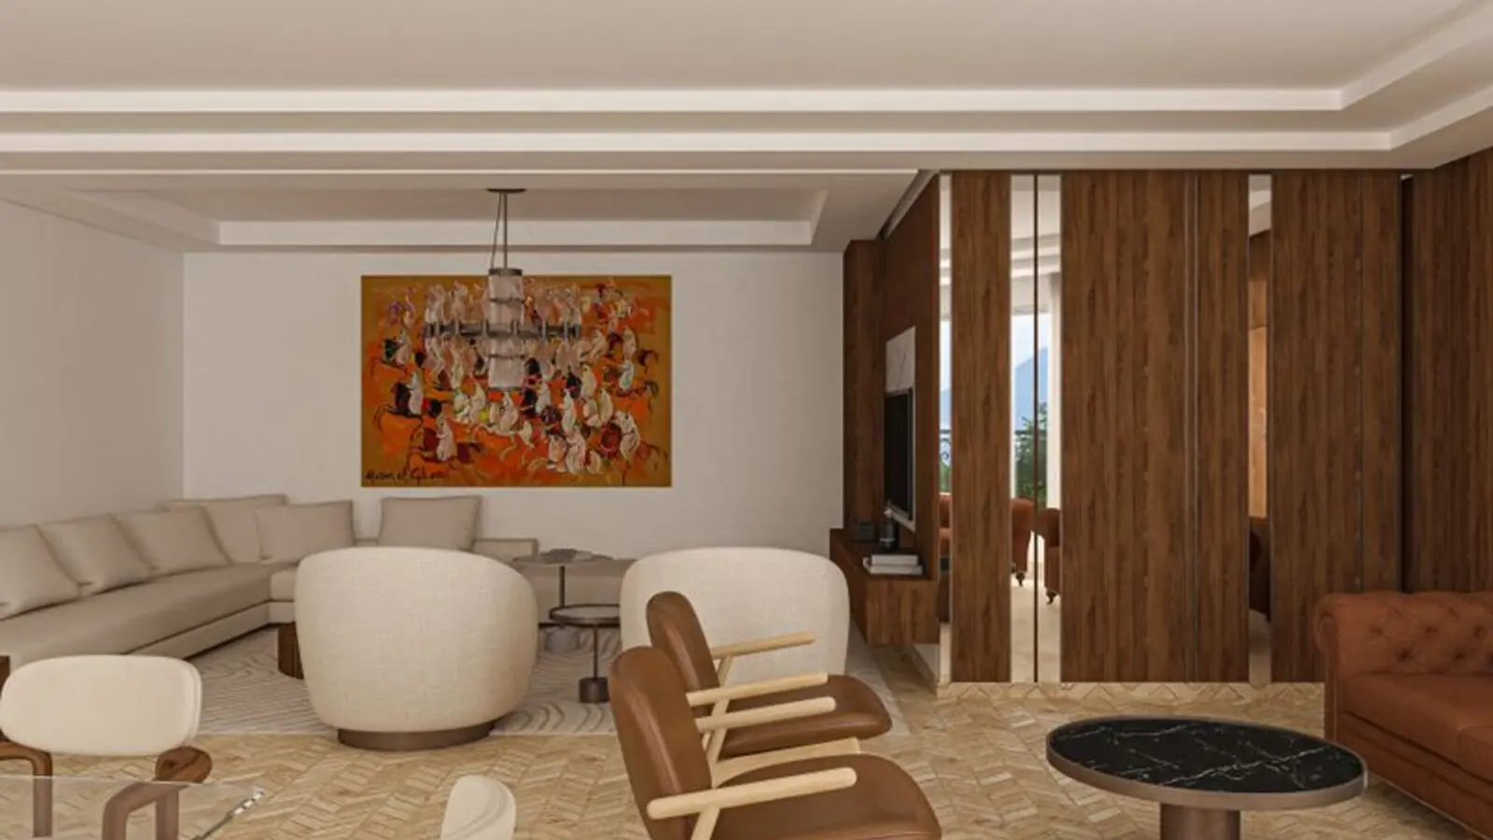
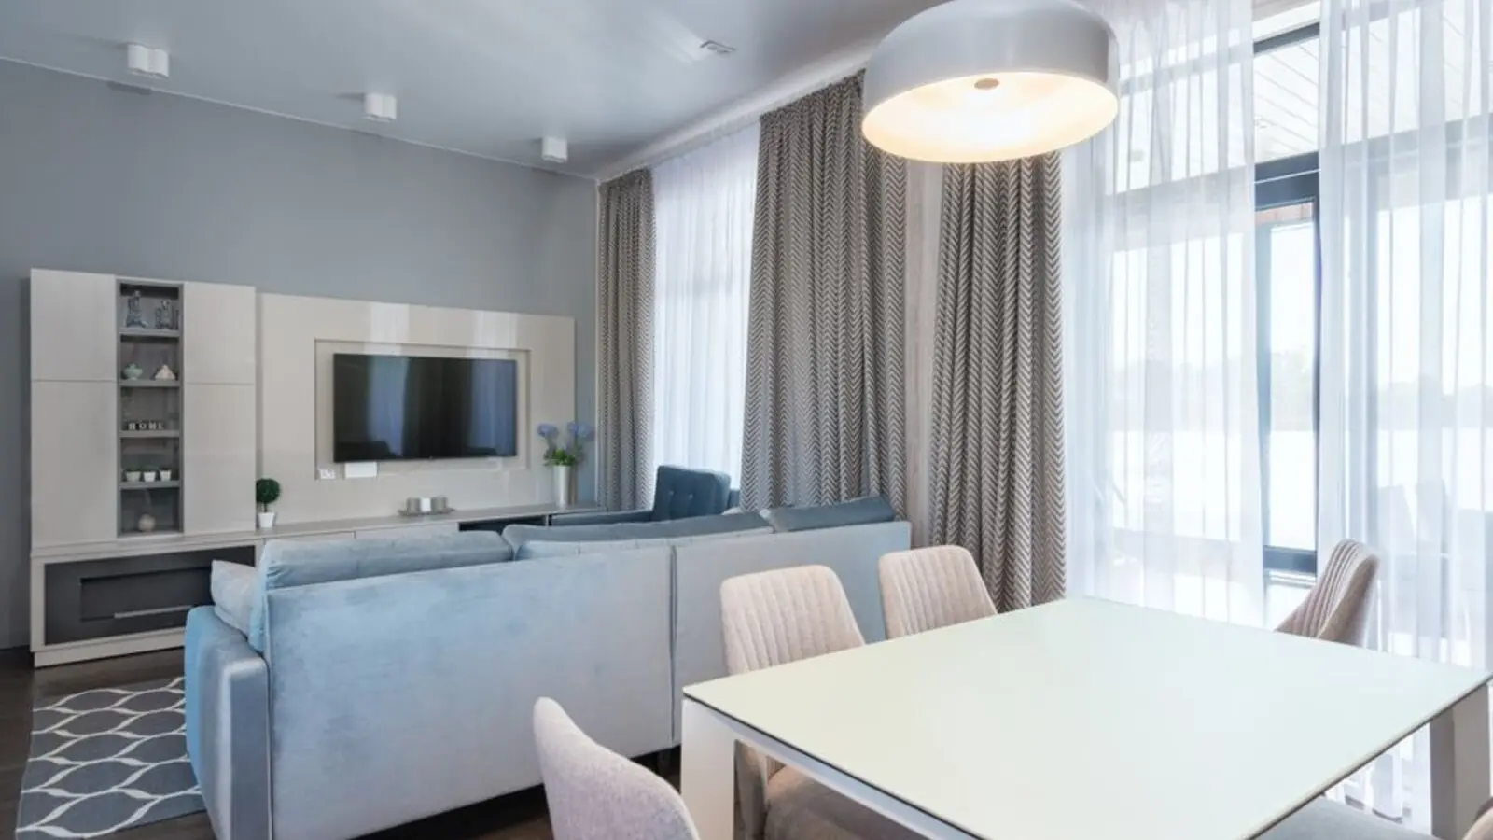
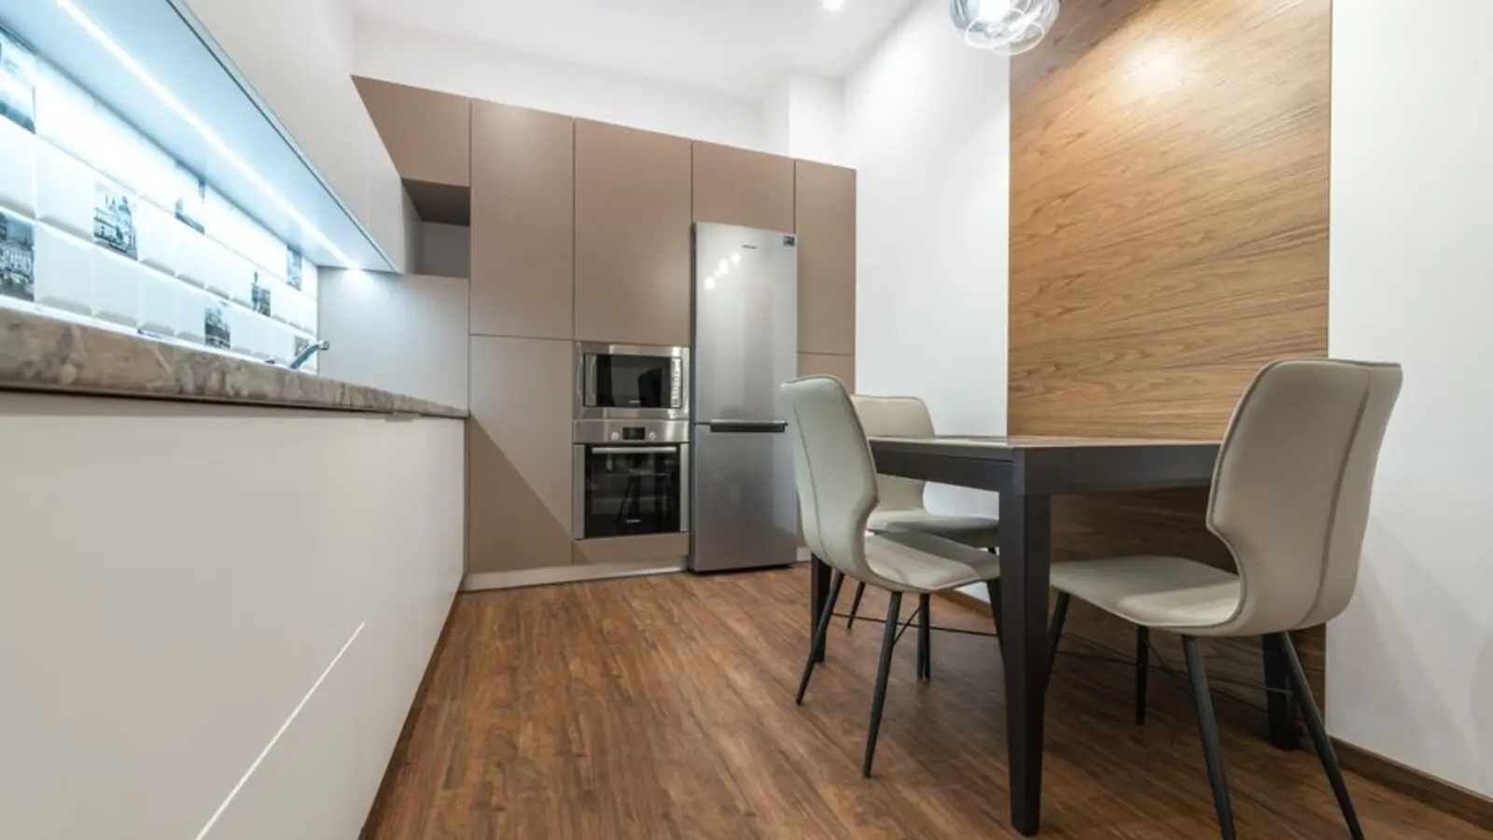
Ready-to-move 2 & 3 BHK homes on LBS Marg, Central Mumbai.
Enquire NowMahindra Splendour is a completed residential development by Mahindra Lifespaces in Bhandup West, one of Central Mumbai's well-established suburbs. Mahindra Splendour is spread across 11 acre and has 487 Units, and the status of the Project is Well Occupied. Families have already moved in, making it a mature, functioning community rather than a project on paper.
The development is built around two distinct residential towers within its layout, with space allocated for extensive green areas. Mahindra Splendour located at Bhandup West is a 21-storeyed condo tower with 2 and 3 BHK apartments.
Homebuyers can choose between compact and family-sized layouts. The project provides 2 and 3 BHK apartments ranging from 1460 to 1640 sq. ft., with facilities including a clubhouse, swimming pool, gymnasium, and children's play area.
Built by Mahindra Lifespaces, a developer with over three decades of experience, the project reflects the group's focus on quality construction and long-term community living rather than just standalone towers.
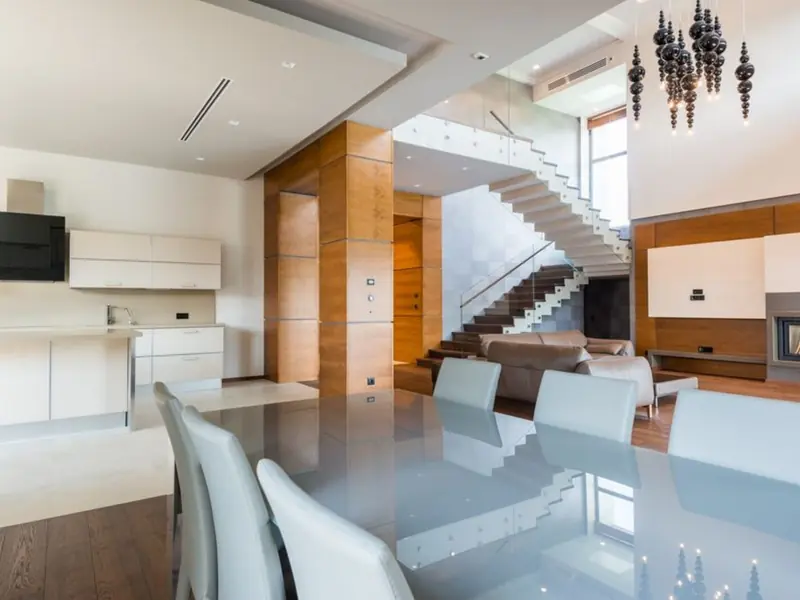
Mahindra Splendour offers 2 and 3 BHK apartments in a ready-to-move condition, with pricing varying by floor, view and configuration.
| Type | Size | Price | Status |
|---|---|---|---|
| 2 BHK | 1460 sq.ft. | ₹2.62 Cr onwards* | Ready to Move |
| 3 BHK | 1640 sq.ft. | ₹2.95 Cr onwards* | Ready to Move |
Residents at Mahindra Splendour enjoy a mature, established set of lifestyle amenities spread across the 11-acre development.
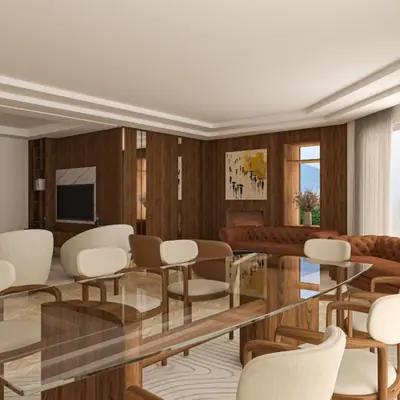
A dedicated pool for residents, positioned next to the clubhouse.
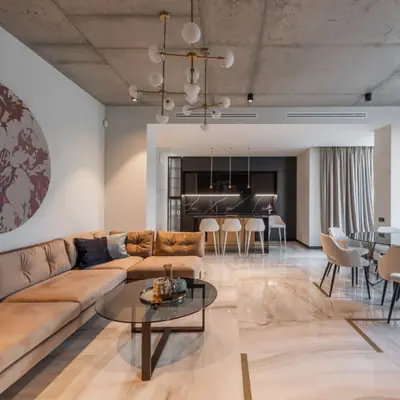
Community clubhouse for gatherings and recreational activities.
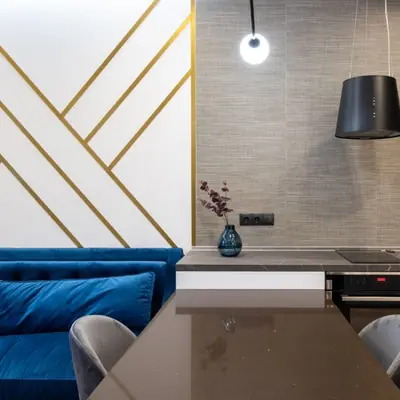
Fully equipped fitness centre within the complex.
Dedicated, vehicle-free play zones for kids across the layout.
Green open spaces and gardens integrated throughout the property.
Outdoor sports and fitness facilities within the campus.
Round-the-clock security personnel with CCTV surveillance and intercom facility.
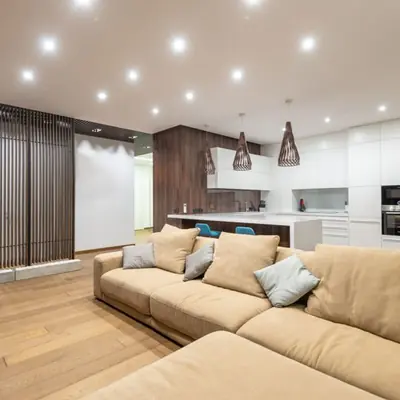
Uninterrupted power backup along with sustainable rainwater harvesting systems.
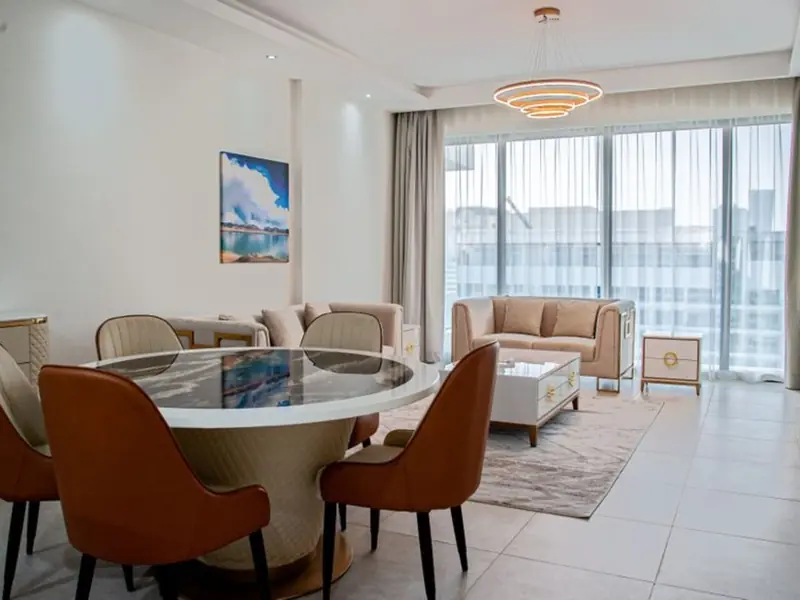
Floor plans at Mahindra Splendour are available for both 2 BHK (1460 sq.ft.) and 3 BHK (1640 sq.ft.) configurations, designed for efficient space utilisation.
Mahindra Splendour sits in Bhandup West, directly connected to the neighbourhood's key artery. The property connects directly to a 12-meter wide public road and is located near L.B.S. Marg, a main road with directions indicating connectivity to Mulund and Vikhroli, approximately 0.2 km from the site. This makes daily commuting to both Central and Eastern Mumbai straightforward for working residents. The locality itself is well served by transport and civic infrastructure. Bhandup West is a rapidly evolving suburb in Central Mumbai, located along the Eastern Express Highway, and Bhandup Station on the Central Line offers a robust rail network about 3 km away, with Mumbai International Airport around 11 km away via Shastri Road. Some of the important landmarks near the project are Chhatrapati Shivaji Maharaj, Saarthi Hospital, and Indian Institute of Technology Bombay. Adjacent areas include Powai & Vihar Lake, Mulund West, Tata Nagar, Bhandup East, and Vikhroli, adding to its vibrant essence.
Kandivali East, Mumbai
To be announced • Price on request
15-acre land parcel, ₹5,600 Cr GDV
Murud Beach, Dapoli
Studio, Suite Keys • Price on Request
110-key coastal resort
Murud, Raigad (near Alibaug)
2, 3 BHK • Price on Request
Upcoming coastal homes near Murud-Janjira Fort
Panvel, Mumbai
1, 2, 3 BHK • Price on Request
Upcoming Mahindra homes near NMIA
Thane, Mumbai
2, 3 BHK • Price on Request
Upcoming Mahindra address in Thane

Eliambedu, Chennai
Industrial & Commercial Plots • Price on request
95-acre industrial expansion on NH-16
Ajmer Road, Jaipur
Commercial Plots • Rs 60 Lakhs onwards
3000-acre Mahindra World City SEZ
Dholera SIR, Ahmedabad
Industrial, Commercial, Residential • Price on Request
Rs 2,000 Cr integrated business city on DMIC
This site is published for general information only and is not an offer or contract. Prices, plans, and specifications are indicative and may change without notice. Buyers should verify all details independently before deciding. About · Projects
Share your details and our expert will call you back.