2 & 3 BHK homes on 8.79 acres, just 8 km from Bangalore's airport.
Enquire NowMahindra Navarathna is a 2 & 3 BHK apartment community by Mahindra Lifespaces Developers Limited at Navarathna Agrahara, Jala Hobli, Devanahalli, North Bangalore, in one of the city's fastest-growing airport-belt pockets.
The project sits on a flat 8.79-acre parcel barely 8 km from Kempegowda International Airport, and this positioning places it on the city's fastest-appreciating residential belt.
On pricing, ready apartments within 3 km already trade at ₹8,500–9,500 per sqft, so the Mahindra Navarathna price of ₹7,200–7,600 per sqft is a clear 15–20% discount. Carpet areas run from 715 sqft for the 2 BHK to 1,080 sqft for the largest 3 BHK. The starting Mahindra Navarathna price is about ₹84 lakh for a 715 sqft 2 BHK, scaling to roughly ₹1.35 crore for the largest 1,080 sqft 3 BHK.
Mahindra is a pioneer in Indian green homes and every tower here is designed to IGBC standards, which studies link to 20–30% lower electricity and water bills. Karnataka RERA registration is currently in progress, with phased possession expected between 2029 and 2030.
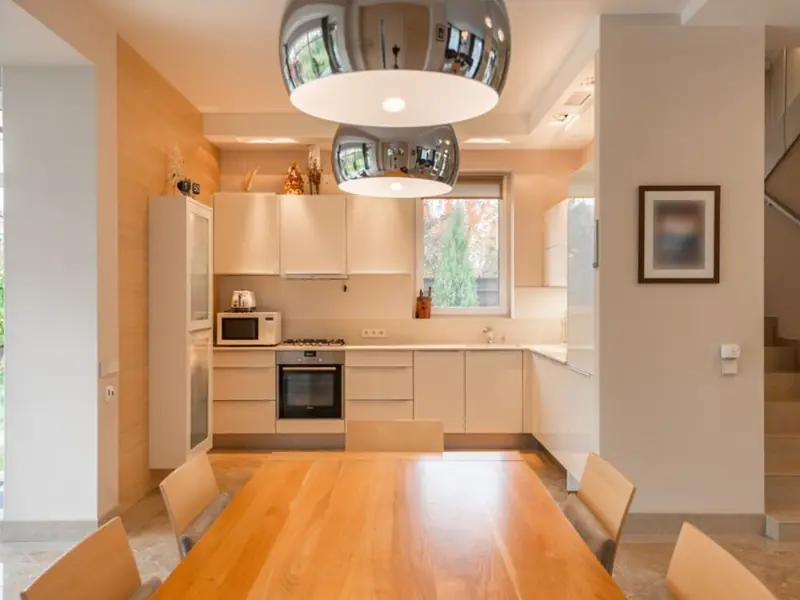
Mahindra Navarathna is configured purely as 2 and 3 BHK homes, with the 2 BHK at ₹84 lakh undercutting comparable Devanahalli stock, and the 3 BHK landing 12–15% below the ₹8,500 per sqft of ready 3 BHK homes within 3 km.
| Type | Carpet Area | Price | Status |
|---|---|---|---|
| 2 BHK | 715 sq ft | ₹84 L onwards | Pre-launch |
| 3 BHK | 980 sq ft | ₹1.12 Cr onwards* | Pre-launch |
| 3 BHK | 1,080 sq ft | ₹1.35 Cr onwards | Pre-launch |
The campus is planned around lifestyle-first amenities that bring health, recreation and community living together.
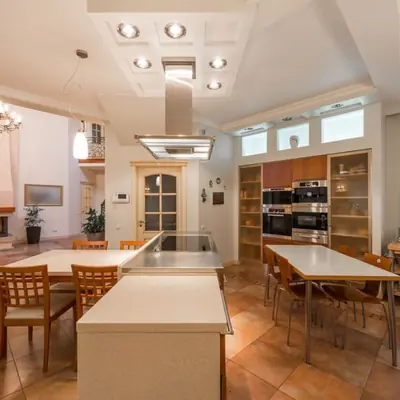
A clubhouse with indoor games and dedicated recreation zones for residents of all ages.
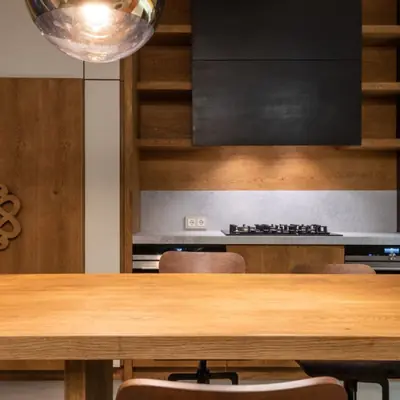
A resident pool with a separate kids' pool section for family use.
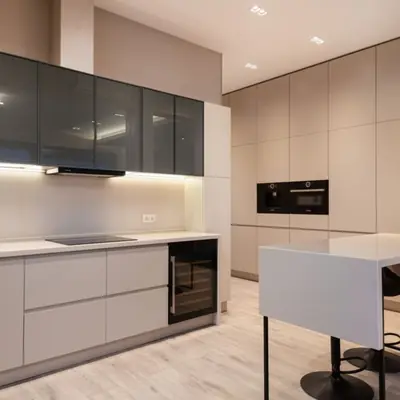
A fully equipped gymnasium for daily workouts and fitness routines.
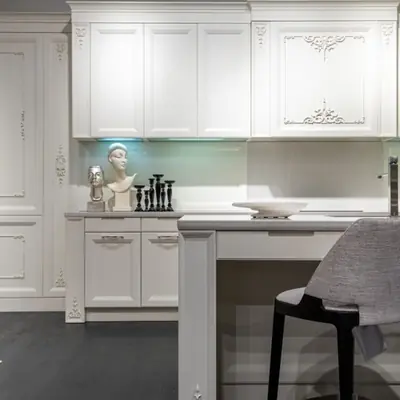
Green, planted spaces designed for relaxation and everyday outdoor breaks.
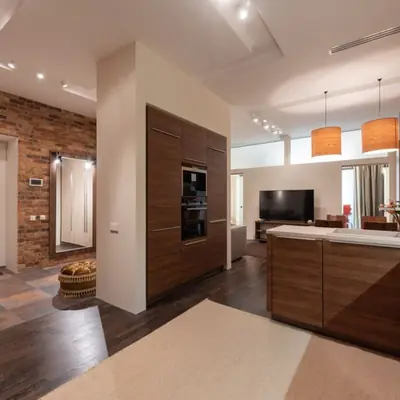
Dedicated tracks for morning walks, jogging and light exercise within the campus.
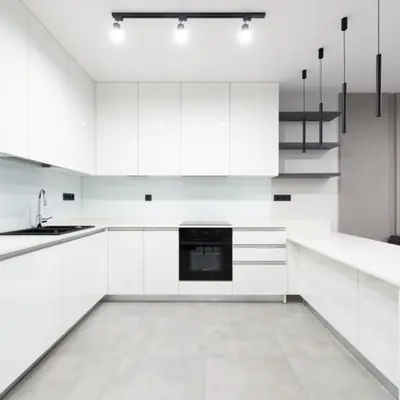
A safe outdoor play zone designed for younger residents.
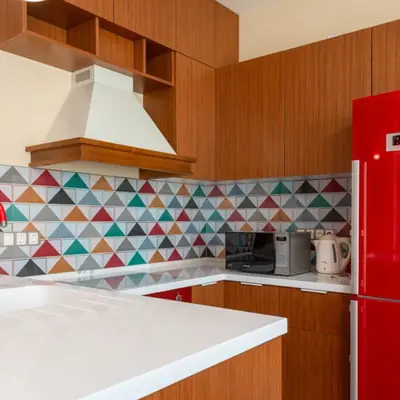
Quiet, shaded seating areas designed for elderly residents to relax and socialise.
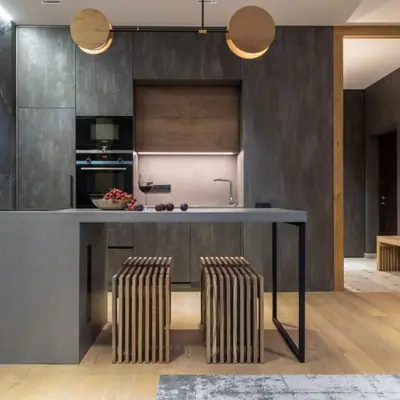
An indoor hall for community events, celebrations and gatherings.
Floor plans span 2 and 3 BHK layouts with carpet areas ranging from 715 sq ft to 1,080 sq ft, designed for efficient space use across every room.
Mahindra Navarathna's biggest draw is proximity to Kempegowda International Airport, just 8 kilometres away. The project also sits near the upcoming Doddajala Metro, adding to the corridor's long-term connectivity. For work commutes, Manyata Tech Park is about 12 km (25–40 minutes depending on traffic), while the KIADB Aerospace Park and Hardware Park are closer still, at 10–15 minutes. For daily needs, families have a usable cluster of schools within a 15-minute radius, including Akash International School and Oxford English School. On healthcare, Akash Hospital, Regal Hospital and Columbia Asia in the Devanahalli direction cover routine and emergency needs. The Devanahalli town centre — with its railway station, markets and government offices — sits a short drive away, and for larger retail, shopping malls, supermarkets and entertainment hubs like Bhartiya Mall of Bengaluru are within reach.
Kandivali East, Mumbai
To be announced • Price on request
15-acre land parcel, ₹5,600 Cr GDV
Murud Beach, Dapoli
Studio, Suite Keys • Price on Request
110-key coastal resort
Murud, Raigad (near Alibaug)
2, 3 BHK • Price on Request
Upcoming coastal homes near Murud-Janjira Fort
Panvel, Mumbai
1, 2, 3 BHK • Price on Request
Upcoming Mahindra homes near NMIA
Thane, Mumbai
2, 3 BHK • Price on Request
Upcoming Mahindra address in Thane

Eliambedu, Chennai
Industrial & Commercial Plots • Price on request
95-acre industrial expansion on NH-16
Ajmer Road, Jaipur
Commercial Plots • Rs 60 Lakhs onwards
3000-acre Mahindra World City SEZ
Dholera SIR, Ahmedabad
Industrial, Commercial, Residential • Price on Request
Rs 2,000 Cr integrated business city on DMIC
This site is published for general information only and is not an offer or contract. Prices, plans, and specifications are indicative and may change without notice. Buyers should verify all details independently before deciding. About · Projects
Share your details and our expert will call you back.