India's first net-zero energy homes set amid 80% open green space.
RERA: PRM/KA/RERA/1251/310/PR/060822/005141
Enquire NowMahindra Eden is a residential development by Mahindra Lifespaces situated off Kanakapura Road in Vajarahalli, South Bangalore. Mahindra Eden is a residential project by Mahindra Lifespaces which offers India's first eco-friendly 1, 2 & 3 BHK apartments off Kanakapura road, Bangalore. The project entered the South Bangalore market as Mahindra Lifespaces' first net zero energy homes in South India, launched in October 2022.
The project is spread across a green, low-density footprint. The premise occupies 7.89 vast acres with abundant outdoor spaces, and 80% of the total boundary is retained as open expanses. The address is Sy. No. 49 & 50/2, Holiday Village Road, Vajarahalli, Kanakapura Road, Bengaluru: 560062.
Homes come in multiple configurations across high-rise towers built in phases. The development encompasses 531 units, developed in 2 different phases, with 4 massive towers, each 2B+G+25 stories tall. The floor plan offers sketched prints of 1, 2, 3, and 3.5 BHK apartments, with 1 BHK starting at 600 sq ft, 2 BHK at 1023 sq ft, and 3 BHK starting at 1653 sq ft going up to 2013 sq ft for 3.5 BHK.
Backed by a large, established developer, the project carries the credibility of Mahindra Lifespaces' broader portfolio. Mahindra Lifespace Developers Ltd., the real estate and infrastructure development business of the $16.5 billion Mahindra Group, is a leader in sustainable urban development, through the creation of residential and integrated large format developments across nine Indian cities.
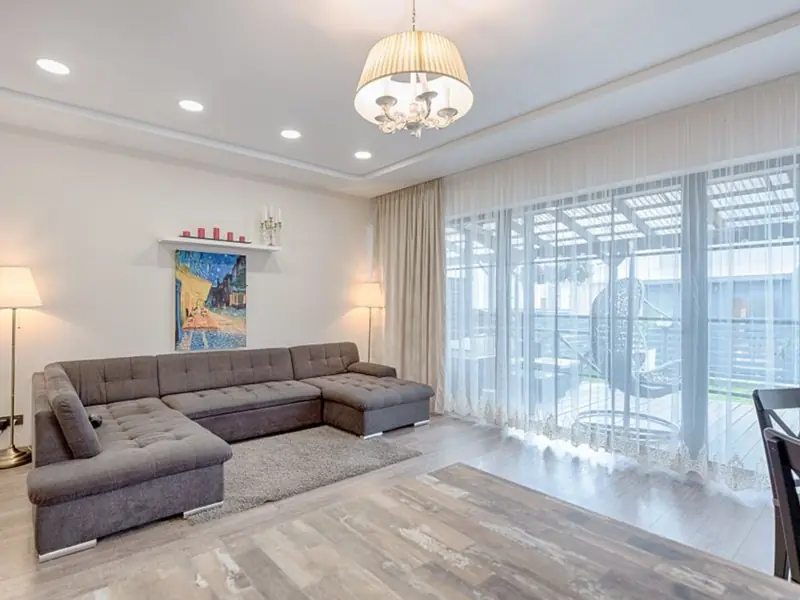
Mahindra Eden offers a mix of compact and family-sized homes with pricing that varies by phase and tower.
| Type | Size | Price | Status |
|---|---|---|---|
| 1 BHK | 605 sq ft | ₹50.55 L onwards | Under Construction |
| 2 BHK | 1,207 - 1,285 sq ft | ₹90 L onwards | Under Construction |
| 3 BHK | 1,653 - 2,013 sq ft | ₹1.40 Cr onwards | Under Construction |
| 3.5 BHK | 2,013 - 2,098 sq ft | ₹1.95 Cr onwards | Under Construction |
The project is designed around nature-inspired and sustainability-led amenities spread across landscaped courtyards.
Outdoor co-working spaces powered by solar energy for work-from-home residents.
A traditional stepped water body designed as a calming central landscape feature.
A dedicated pool area for residents to relax and unwind.
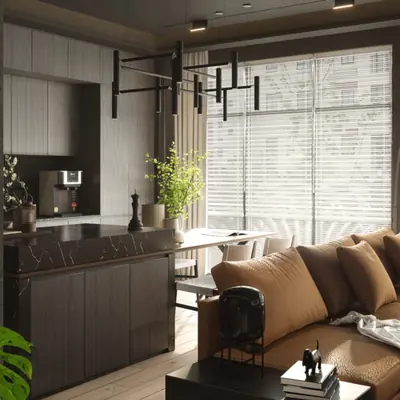
Dense green zones and a garden space encouraging biodiversity and organic growing.
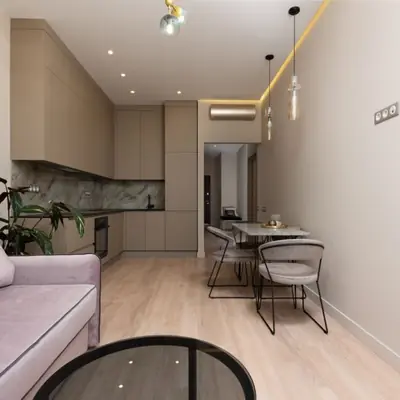
An open-air fitness zone that combines exercise with fresh air.
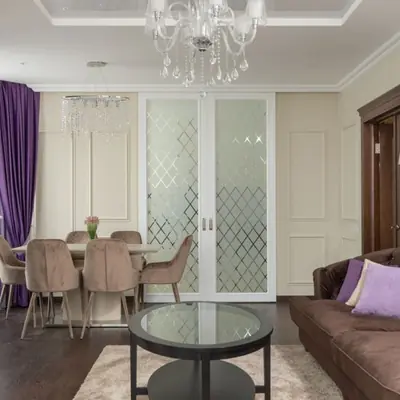
Dedicated tracks winding through the green open spaces of the project.
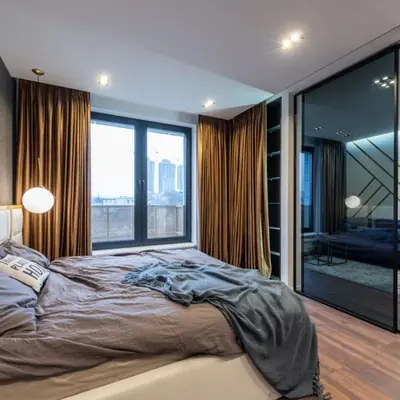
Community spaces designed for events, gatherings, and outdoor recreation.
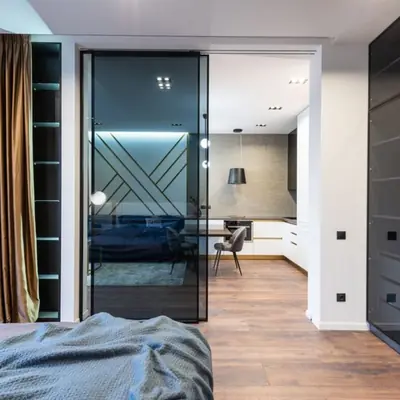
A quiet indoor space for reading, work, and community interaction.
Floor plans at Mahindra Eden cover 1, 2, 3, and 3.5 BHK layouts with dedicated balcony, foyer, and utility spaces for functional everyday living.
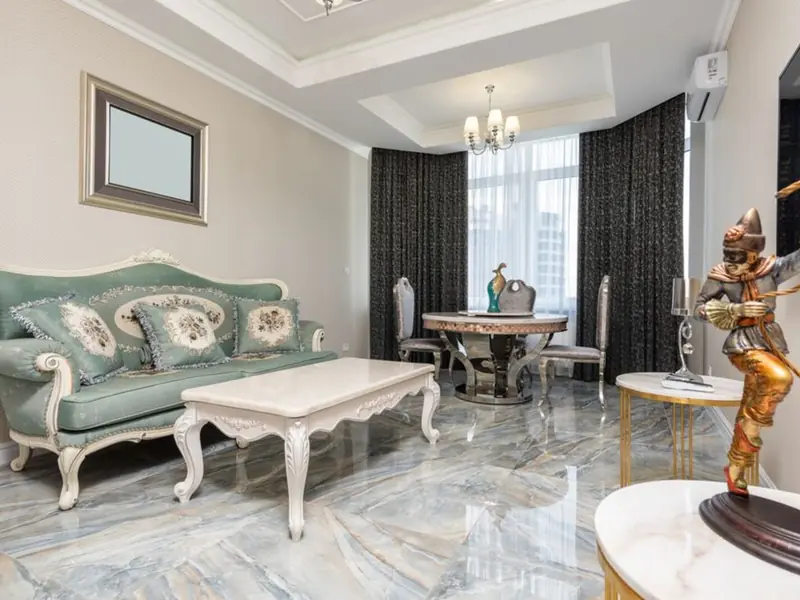
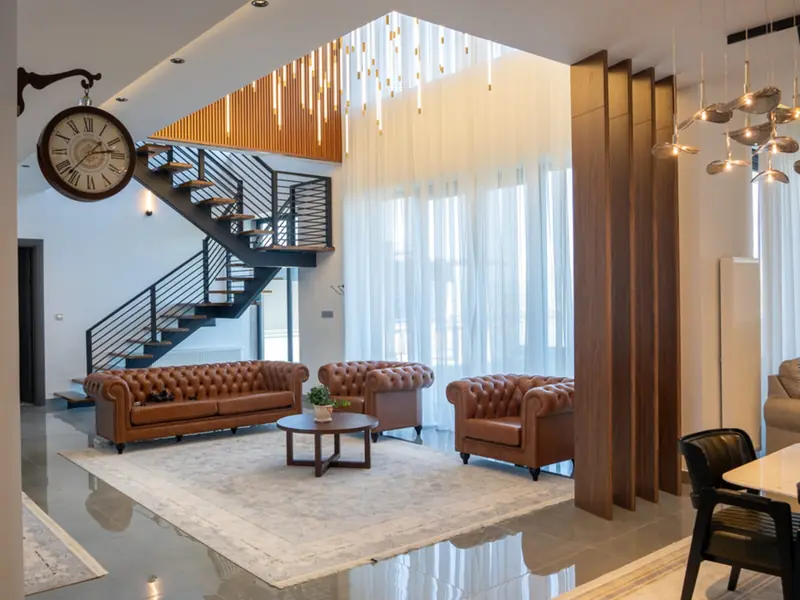
Mahindra Eden sits just off Kanakapura Road in Vajarahalli, an area with quick access to South Bangalore's key micro-markets. Thalagattapura and Vajarahalli Metro stations are in less than 2 km distance from the site. The neighborhoods of Kanakapura road are well connected with NICE Corridor, Outer ring road, cultural centres (Art of living, ISKCON, Shankara Foundation), and other social infrastructures like schools, hospitals, fitness centres, retail, restaurants. South Bangalore's established social infrastructure adds further convenience for residents. The area has several large and well-reputed educational institutions such as PES University, the Indian Institute of Management, Sri Sri Ravishankar Vidya Mandir, and Delhi Public School, along with healthcare facilities like Aster RV Hospital, Sri Jayadeva Institute of Cardiovascular Sciences and Research, and Apollo Hospital. The stretch is also within reach of JP Nagar, Banashankari, and Jayanagar via Kanakapura Road and the NICE corridor.
Kandivali East, Mumbai
To be announced • Price on request
15-acre land parcel, ₹5,600 Cr GDV
Murud Beach, Dapoli
Studio, Suite Keys • Price on Request
110-key coastal resort
Murud, Raigad (near Alibaug)
2, 3 BHK • Price on Request
Upcoming coastal homes near Murud-Janjira Fort
Panvel, Mumbai
1, 2, 3 BHK • Price on Request
Upcoming Mahindra homes near NMIA
Thane, Mumbai
2, 3 BHK • Price on Request
Upcoming Mahindra address in Thane

Eliambedu, Chennai
Industrial & Commercial Plots • Price on request
95-acre industrial expansion on NH-16
Ajmer Road, Jaipur
Commercial Plots • Rs 60 Lakhs onwards
3000-acre Mahindra World City SEZ
Dholera SIR, Ahmedabad
Industrial, Commercial, Residential • Price on Request
Rs 2,000 Cr integrated business city on DMIC
This site is published for general information only and is not an offer or contract. Prices, plans, and specifications are indicative and may change without notice. Buyers should verify all details independently before deciding. About · Projects
Share your details and our expert will call you back.