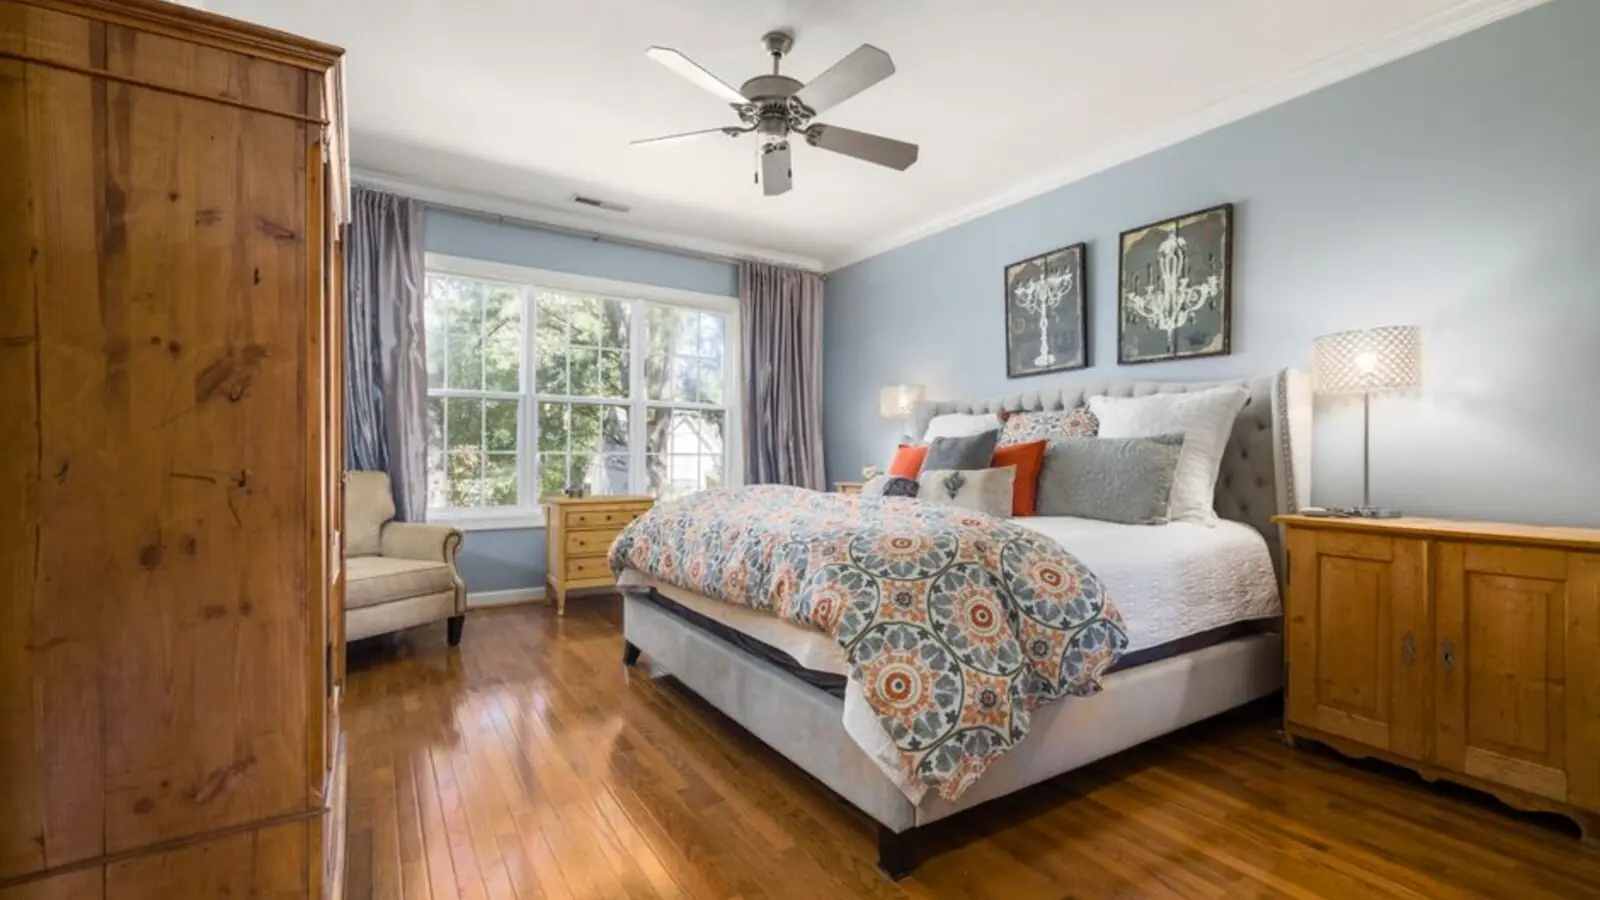
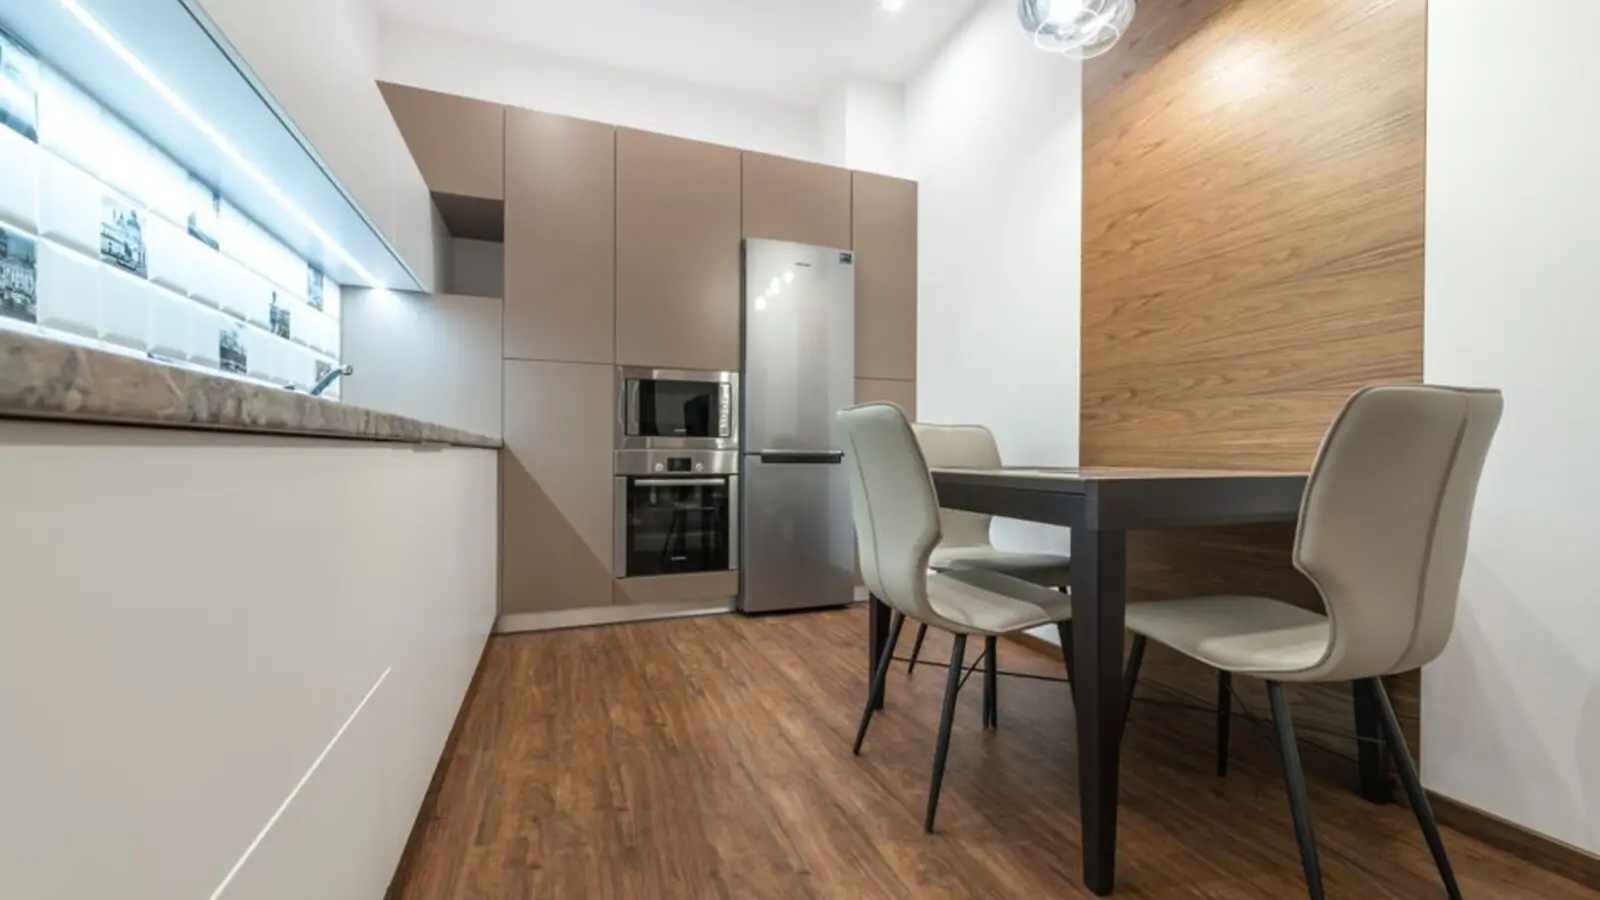
Hyderabad's debut IGBC-Gold green homes with 2-4 BHK residences near HITEC City.
Enquire NowMahindra Ashvita marks Mahindra Lifespaces' debut residential project located in Kukatpally, North Hyderabad. Built as an IGBC-GOLD pre-certified project with emphasis on green practices and sustainability, it brings the developer's signature green-homes philosophy to one of Hyderabad's most established residential belts.
Spread across roughly 9 acres, the project has a low density to ensure privacy and has a total of 9 acres of land area, with a total of 665 residential units arranged in 5 towers of G+15/16/17 floors. The project was launched in November 2012 and has since matured into a well-established address within KPHB.
Homes are offered across 2, 3, and 4 BHK apartments between 1,262 and 2,035 sq. ft., designed with spacious layouts and wide balconies so residents can enjoy the greenery around the house. The mix of configurations caters to both nuclear families and larger households looking for a premium yet practical home in North Hyderabad.
Today, Mahindra Ashvita is a Ready to Move project, with an active resale and rental market driven by its proximity to Hyderabad's IT corridor. For homebuyers seeking a trusted developer, established infrastructure, and immediate possession, Ashvita remains one of Kukatpally's most sought-after addresses.
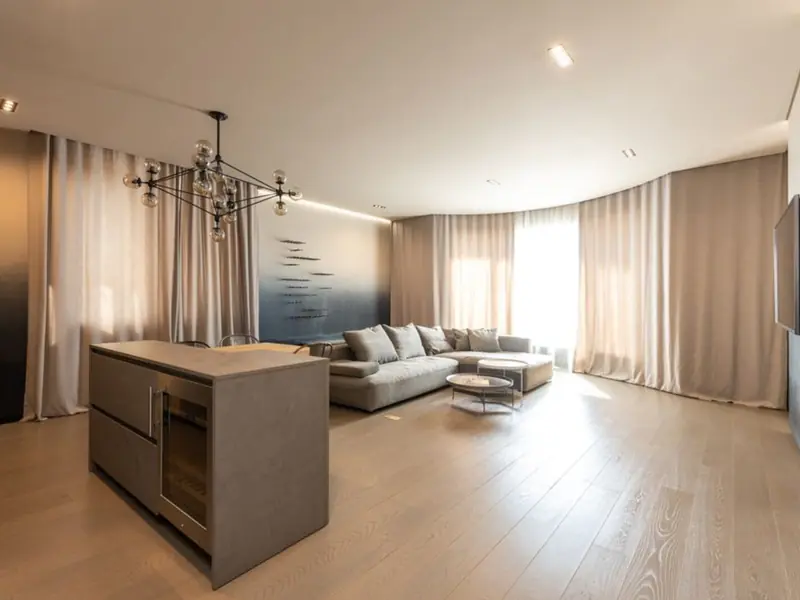
Mahindra Ashvita offers 2, 3, and 4 BHK apartments between 1,262 and 2,035 sq. ft., with resale listings today commanding an average price of around ₹10.3K/Sq.Ft. compared to Kukatpally's average of ₹8.1K/Sq.Ft., reflecting the project's premium positioning within the micro-market.
| Type | Size | Price | Status |
|---|---|---|---|
| 2 BHK | 1218 - 1262 sq ft | ₹1.25 Cr* onwards | Ready to Move |
| 3 BHK | 1567 - 1636 sq ft | ₹1.65 Cr* onwards | Ready to Move |
| 4 BHK | 2082 sq ft | ₹2.15 Cr* onwards | Ready to Move |
Ashvita is built around a resort-style clubhouse and green open spaces, giving residents a wide range of recreational and lifestyle facilities within the gated community.
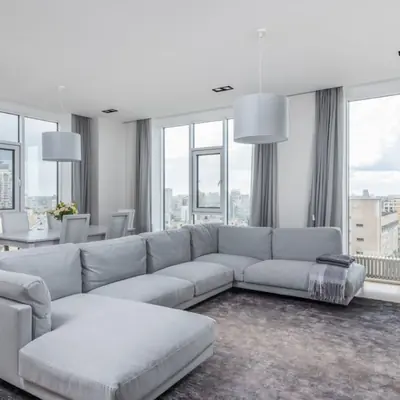
A fully equipped clubhouse designed as the community's social hub.

Dedicated swimming pool for residents to unwind after a long day.
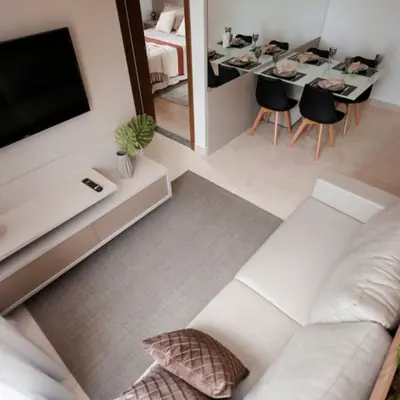
State-of-the-art gym equipped for daily fitness routines.
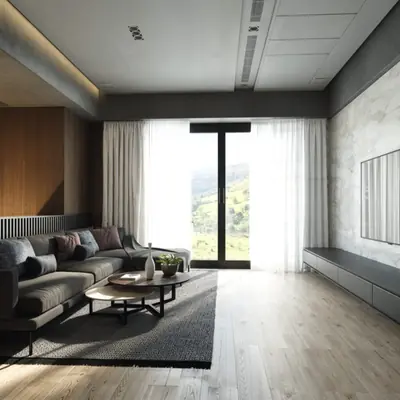
Green, open podiums and gardens that reflect the project's IGBC-Gold green-homes design.
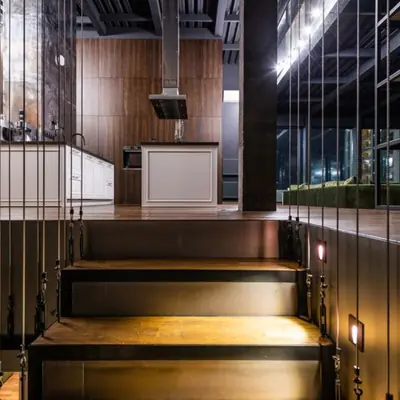
Safe, dedicated play zones for younger residents.
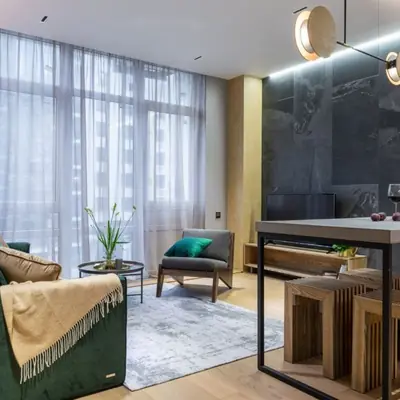
Jogging track and indoor sports facilities encouraging an active lifestyle.
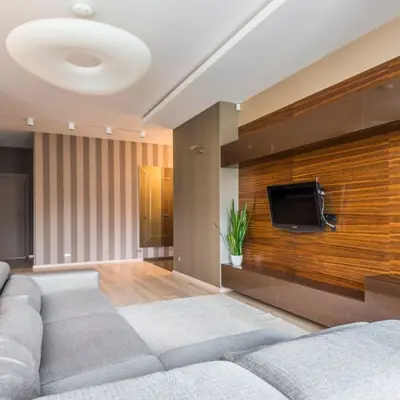
Community hall for events, celebrations, and gatherings.
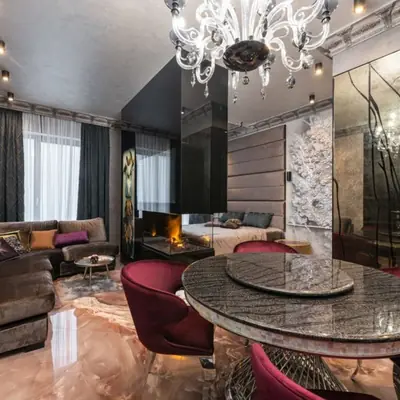
Round-the-clock surveillance, power backup, and ample parking for peace of mind.
Floor plans at Mahindra Ashvita span 2 BHK+2T to 4 BHK+3T layouts with well-proportioned rooms, wide balconies, and efficient carpet-to-saleable ratios designed for everyday comfort.
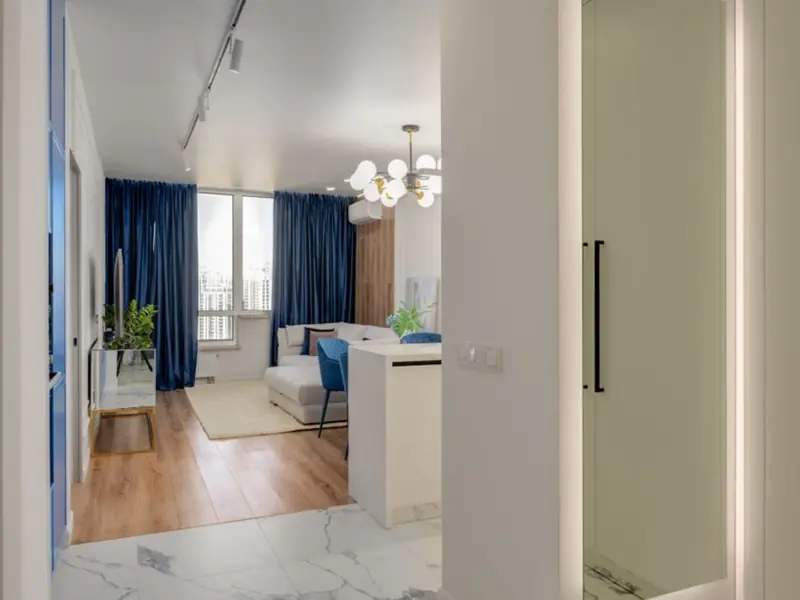
Mahindra Ashvita sits on Hafeezpet Road in Kukatpally Housing Board Colony, one of North Hyderabad's most established residential neighbourhoods, with the pin code 500085. The address places residents within walking distance of the MMTS Station and just a 5-minute commute to HITEC City, making it a practical choice for IT professionals working in Hyderabad's western tech corridor. Connectivity is further strengthened by a quick drive via the 8-lane Outer Ring Road that provides easy access to the airport, with the area well-connected to localities such as Jubilee Hills, Gachibowli, and Kondapur. Everyday needs are also well covered, since the location has ample public transport and basic utilities such as schools, hospitals, local markets, shopping malls, banks, and restaurants all within easy reach.

Kandivali East, Mumbai
To be announced • Price on request
15-acre land parcel, ₹5,600 Cr GDV
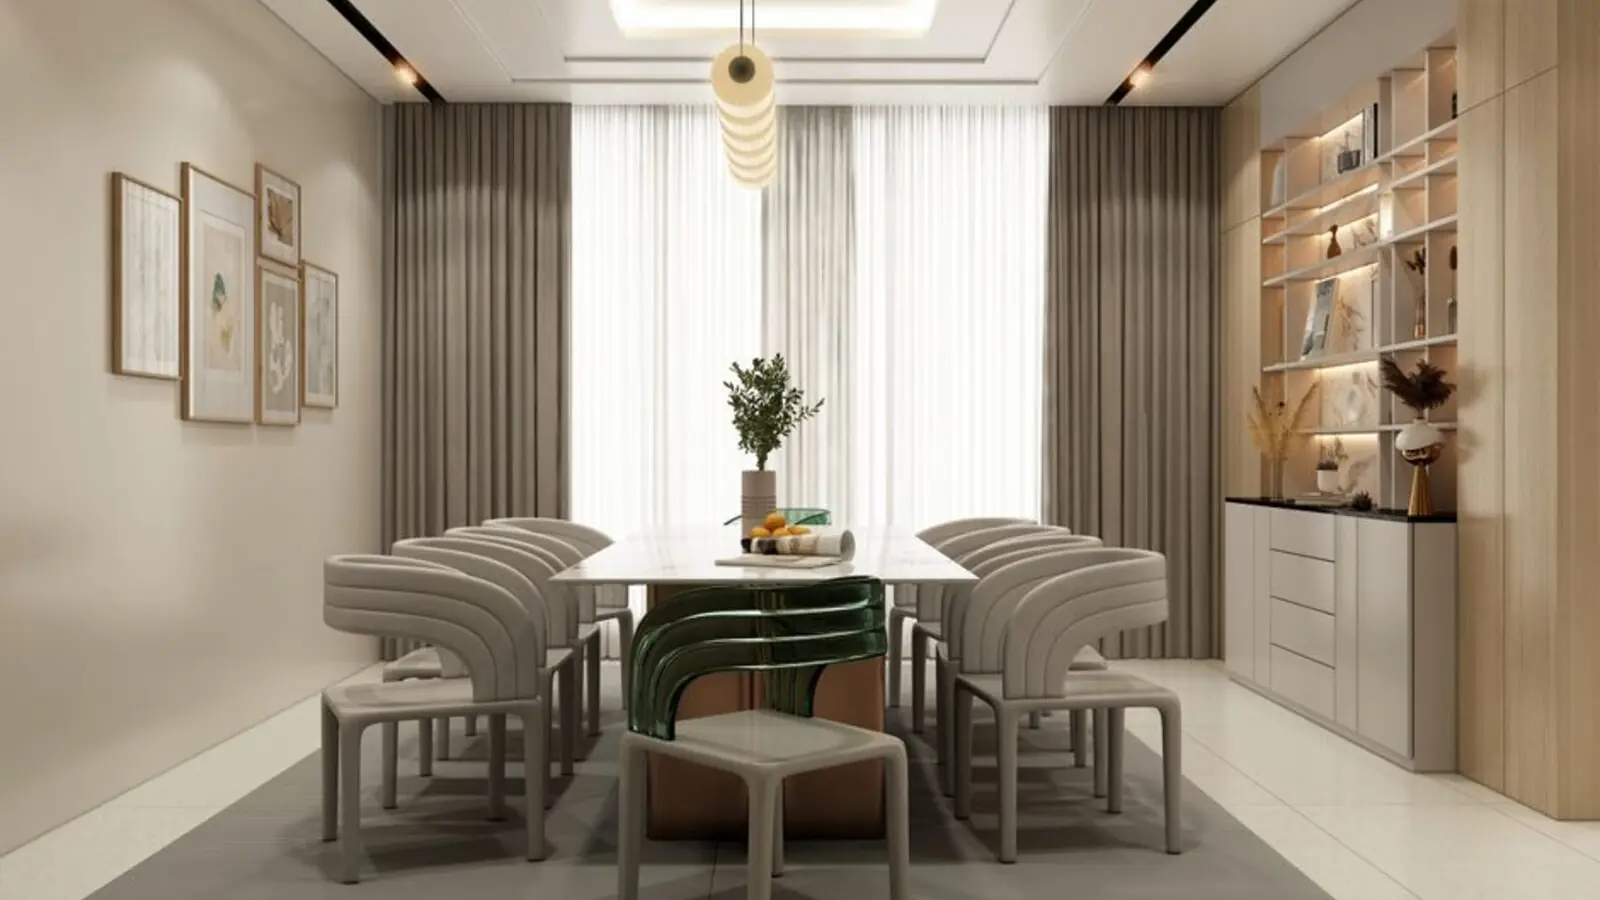
Murud Beach, Dapoli
Studio, Suite Keys • Price on Request
110-key coastal resort
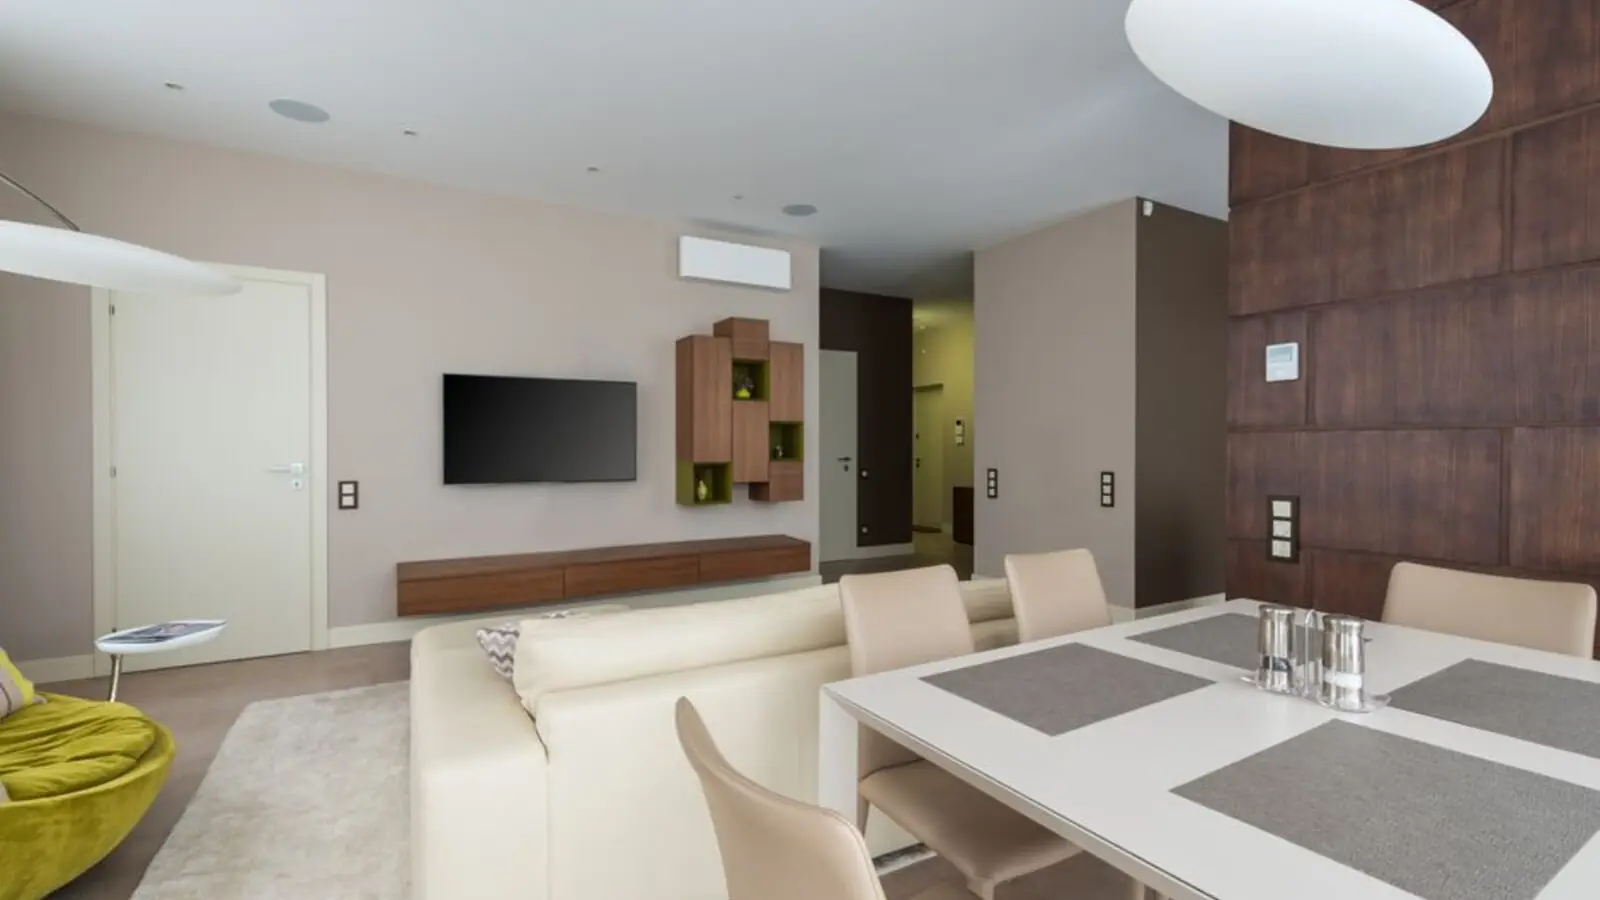
Murud, Raigad (near Alibaug)
2, 3 BHK • Price on Request
Upcoming coastal homes near Murud-Janjira Fort
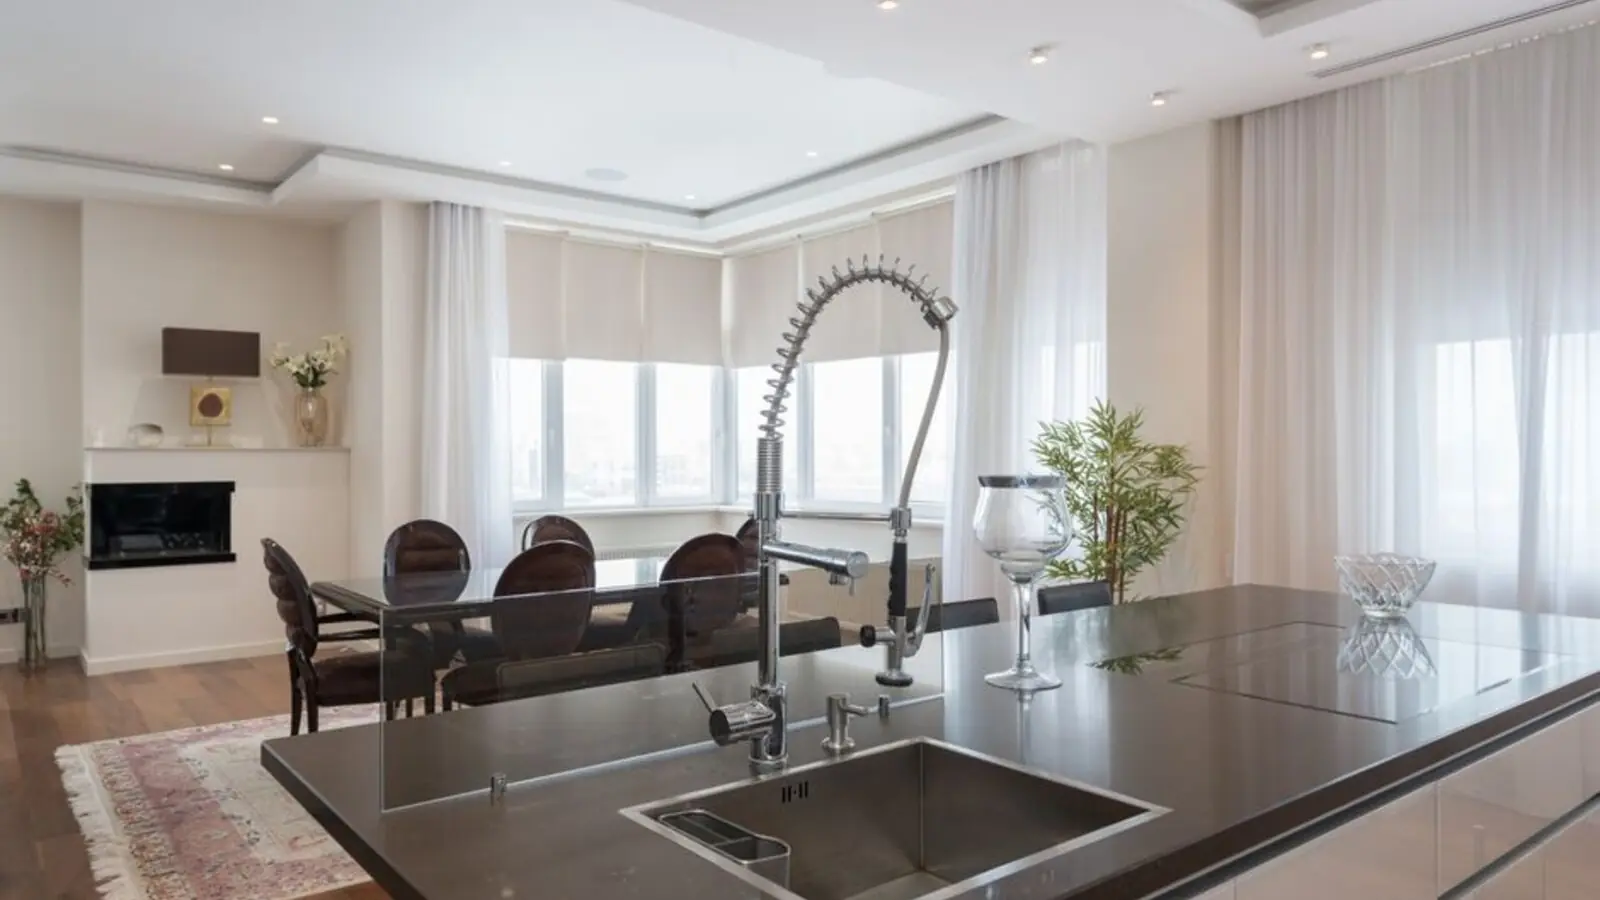
Panvel, Mumbai
1, 2, 3 BHK • Price on Request
Upcoming Mahindra homes near NMIA
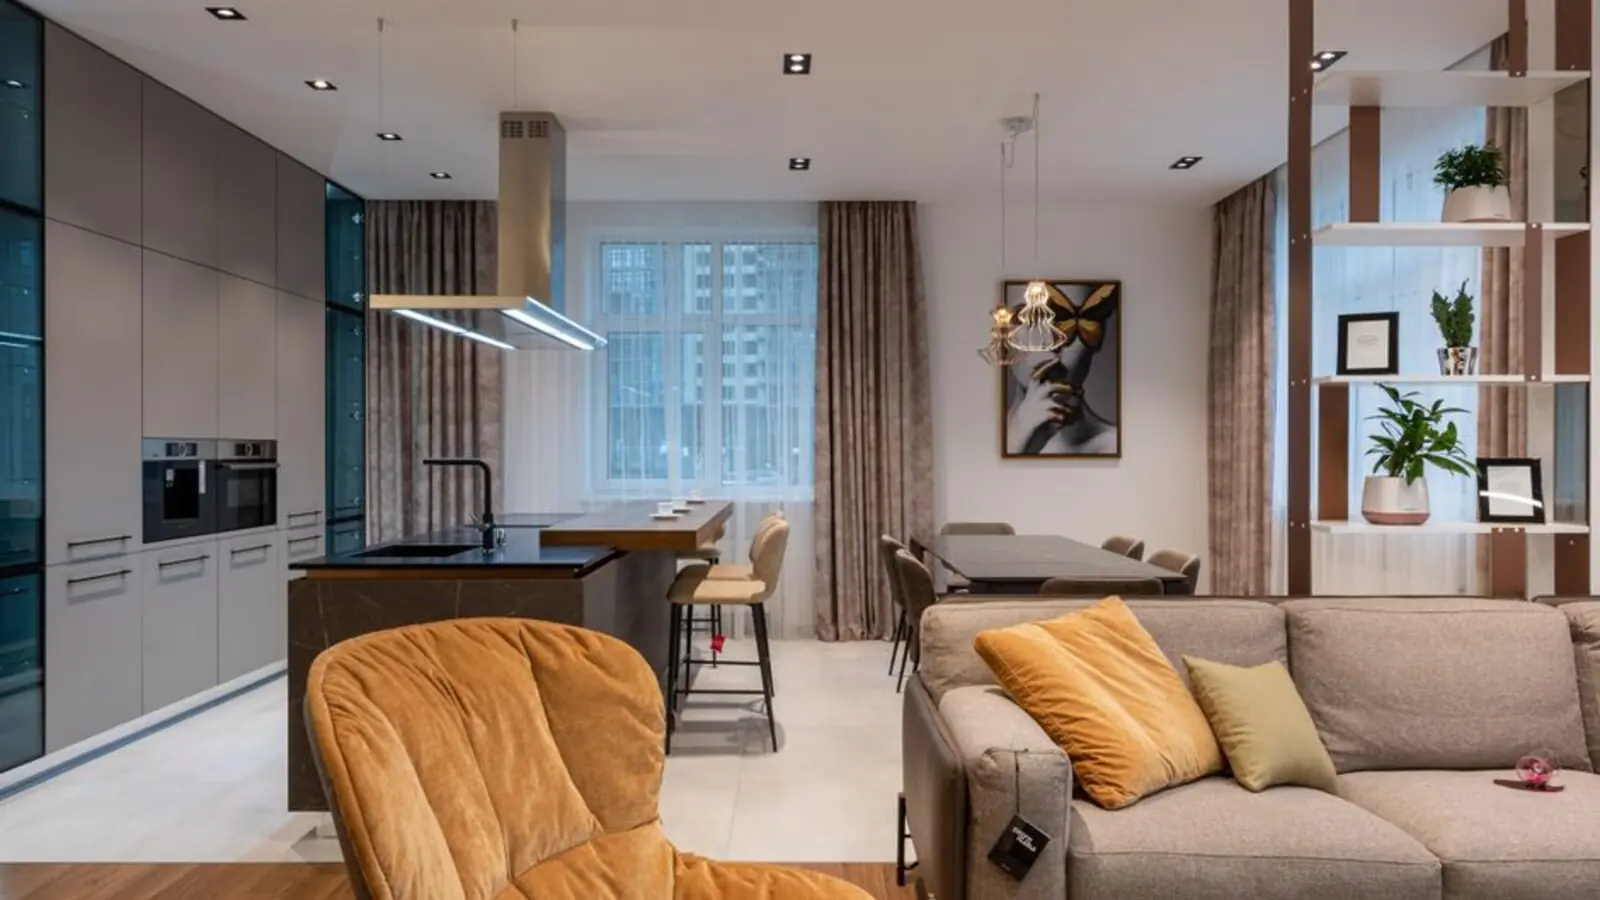
Thane, Mumbai
2, 3 BHK • Price on Request
Upcoming Mahindra address in Thane

Eliambedu, Chennai
Industrial & Commercial Plots • Price on request
95-acre industrial expansion on NH-16
Ajmer Road, Jaipur
Commercial Plots • Rs 60 Lakhs onwards
3000-acre Mahindra World City SEZ
Dholera SIR, Ahmedabad
Industrial, Commercial, Residential • Price on Request
Rs 2,000 Cr integrated business city on DMIC
This site is published for general information only and is not an offer or contract. Prices, plans, and specifications are indicative and may change without notice. Buyers should verify all details independently before deciding. About · Projects
Share your details and our expert will call you back.